
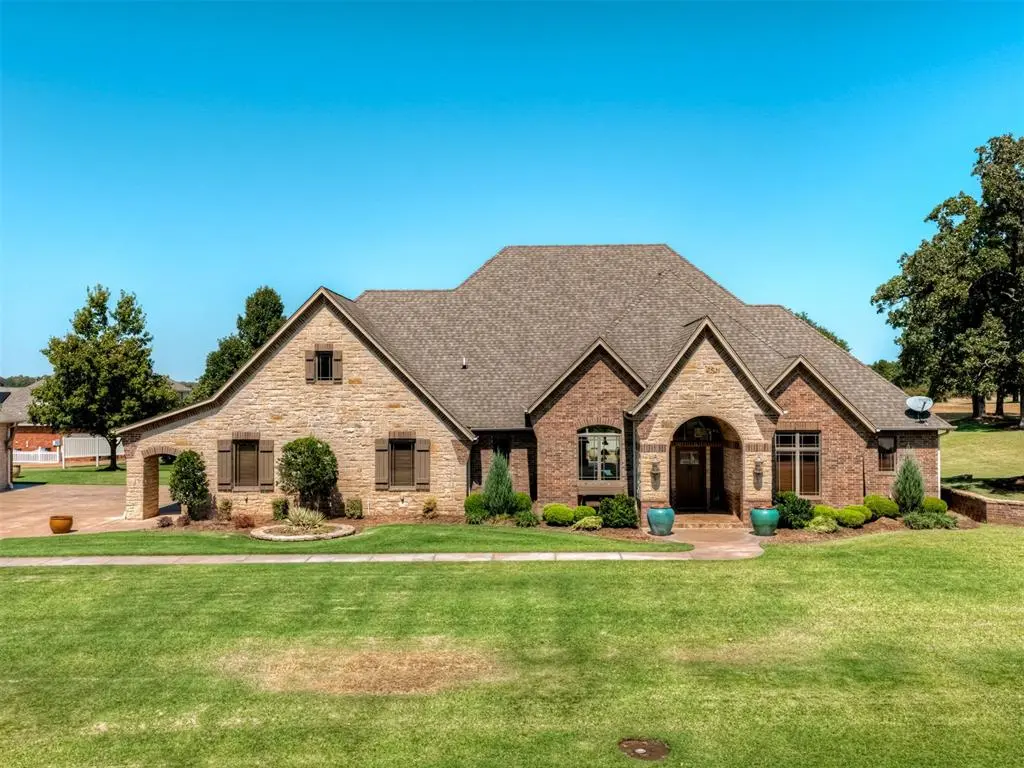


5950 Cox Canyon DR Guthrie, OK 73044
4 Beds
4 Baths
3,076 SqFt
Open House
Sun Oct 04, 2:00pm - 4:00pm
UPDATED:
Key Details
Property Type Single Family Home
Sub Type Single Family Residence
Listing Status Active
Purchase Type For Sale
Square Footage 3,076 sqft
Price per Sqft $243
MLS Listing ID OKC1249586
Style Dallas
Bedrooms 4
Full Baths 4
Construction Status Brick,Stone
HOA Fees $600
Year Built 2006
Annual Tax Amount $3,917
Lot Size 2.600 Acres
Acres 2.6
Property Sub-Type Single Family Residence
Property Description
Built to Oklahoma County building codes, the main residence reflects quality throughout with 6" walls with foam insulation, Andersen wood windows, solid wood doors and instant hot water on demand. Two spacious primary suites provide exceptional comfort, and one of the primary suites includes a seasonal closet with built-in dressers. The study features a built-in Murphy bed, providing flexible additional sleeping or bedroom space. A built-in speaker system serves the primary suites, garages and deck, while beautifully tiled porches continue the attention to detail outdoors.
The garage facilities are exceptional and maintained to the same immaculate standard as the home. Four full-size garage bays feature tiled floors, Andersen windows, extensive built-ins and four 10' insulated garage doors, with private entrances to both garages. A separate 5th garage bay with its own smaller garage door provides dedicated space for mower and lawn equipment.
Outdoor living is equally impressive, highlighted by a 15' x 36' gunite pool with privacy fencing, generous outdoor living areas, sprinkler system and buried downspouts. Meticulously maintained from the residence to the garages and grounds, this remarkable property brings together quality construction, acreage, private two-bedroom guest accommodations, extraordinary garage space and beautiful outdoor living in one truly distinctive property.
Location
State OK
County Logan
Rooms
Other Rooms Apartment, Inside Utility, Office
Dining Room 1
Interior
Interior Features Ceiling Fan(s), Stained Wood
Heating Electric
Cooling Electric
Flooring Carpet, Tile
Fireplaces Type None
Fireplace N
Appliance Dishwasher, Disposal, Microwave, Water Heater
Exterior
Exterior Feature Rain Gutters
Parking Features Concrete
Garage Spaces 4.0
Garage Description Concrete
Fence Vinyl
Pool Gunite, Pool Cover
Utilities Available Aerobic System, Cable Available, Electricity Available, Private Well Available
Roof Type Composition
Private Pool true
Building
Lot Description Corner Lot
Foundation Slab
Builder Name Terry Covey Custom Homes
Architectural Style Dallas
Level or Stories One
Structure Type Brick,Stone
Construction Status Brick,Stone
Schools
Elementary Schools Guthrie Upper Es
Middle Schools Guthrie Jhs
High Schools Guthrie Hs
School District Guthrie
Others
HOA Fee Include Greenbelt
Acceptable Financing Cash, Conventional, VA
Listing Terms Cash, Conventional, VA

